

Whether you’re buying your first home, getting a property ready to list, or simply want a clear picture of a home’s condition, your inspection with Atlas Coastal Inspections starts with a team that genuinely wants you to understand what you’re getting into. Our background in new construction, built through years of hands-on work with a national builder, gives us a practical eye for spotting things that actually matter, not just checking boxes off a list.
We follow the Standards of Practice set by the International Association of Certified Home Inspectors (InterNACHI), a widely respected authority in the home inspection field. During your home inspection, we take a close look at the major systems and components throughout the property and flag anything worth a closer look. Once the walkthrough wraps up, we’ll sit down with you, and your real estate agent if they’re along for the visit, to talk through what we found in terms that actually make sense.
You’ll receive a detailed report shortly after we’re finished, complete with photos and plain-language descriptions covering everything we looked at. It’s built to give you a clear, visual sense of the home’s condition so you can move forward with confidence.
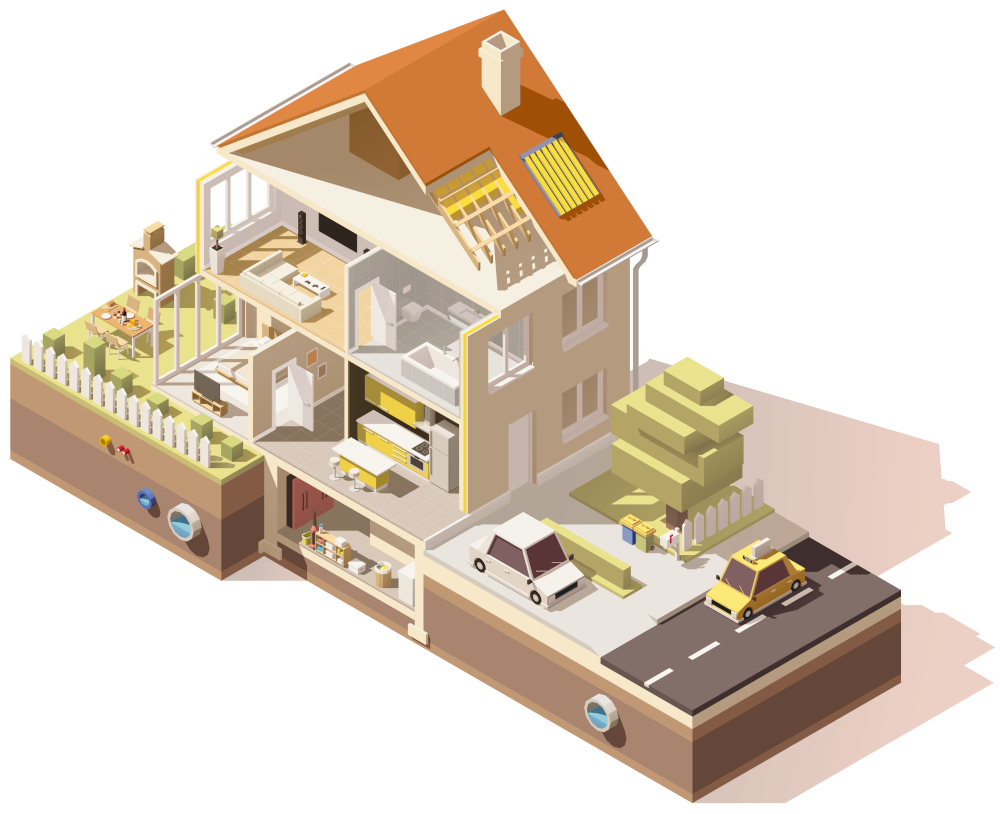
A home inspection covers a home’s major systems and components, including the foundation, roof, plumbing, electrical, HVAC, insulation, windows, doors, and more. Most inspections take somewhere between two and three hours, depending on the size and age of the property
Try to clear access to anything an inspector might need to reach, including attic hatches, crawlspace openings, and electrical panels, and keep a few feet of clearance around the outside of the home. It also helps to make sure all appliances, along with your electrical and gas systems, are in working order ahead of time. If you won’t be there in person, just make sure your inspector can get in and that any pets are safely out of the way.
Not exactly. A home inspection isn’t a pass or fail test. It’s a detailed look at the condition of a property. You’ll likely see some items noted on your report, but those are there to inform you, not to grade the home.
In many cases, yes, you can legally move forward without one. That said, skipping a home inspection means you could end up taking on a property with issues you didn’t know about, which can turn into costly surprises down the road.
Our home inspectors may point out a few things worth fixing, but repair work itself isn’t part of what we do. We’ll tell you what we see and let you know what to keep an eye on, but the decision on who handles any repairs, and whether to do them at all, is entirely up to you.
It can, in a couple of ways. If we find something that needs attention, that could affect how an appraiser values the home. On the flip side, some findings might point to upgrades or repairs that could support a higher valuation. When issues do come up, it’s usually up to the seller to decide whether to fix them or adjust accordingly, and the buyer to decide whether they’re willing to move forward as-is.
Buyers can use the inspection report to negotiate a better price or ask for repairs, while sellers can choose to address issues before listing to justify their asking price.
A home inspection evaluates critical safety concerns such as electrical hazards, carbon monoxide risks, mold, and structural integrity.
We can point out components near the end of their lifespan (such as HVAC systems or water heaters) so you can budget accordingly.
Sellers who conduct pre-listing inspections can show transparency and build buyer trust, potentially leading to quicker offers and smoother negotiations.
Knowing the condition of the home helps you feel confident in your purchase or sale and reduces surprises after the transaction.

Roof coverings, gutters, downspouts, vents, flashing, skylights, chimney, roof penetrations and the general structure of the roof.
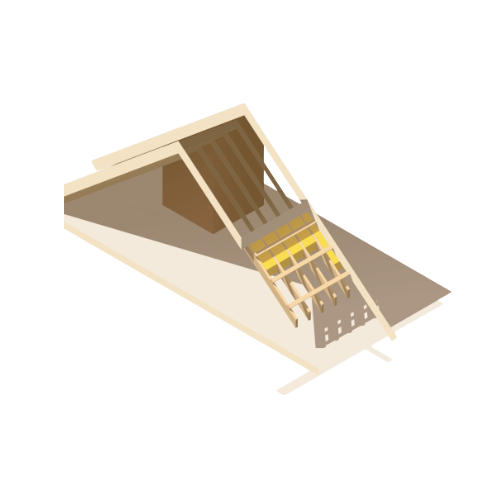
Insulation and ventilation of unfinished spaces, including attics, crawl spaces, foundation areas and exhaust systems.
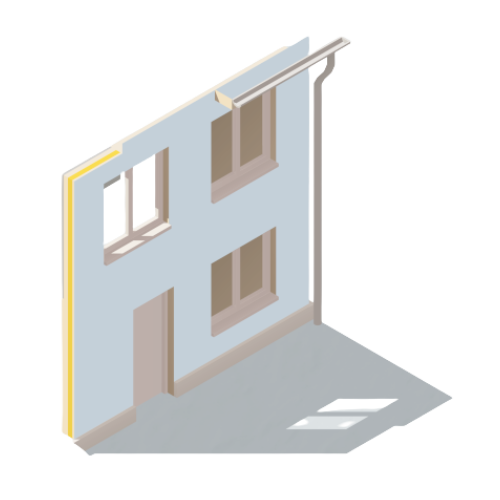
Siding, windows, exterior doors, flashing & trim, walkways, driveways, stairs, patios & decks, and drainage.
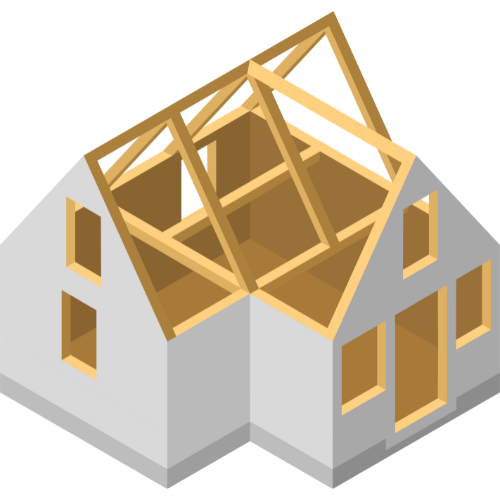
Foundation movement, cracks, structural concerns, and indication of water penetration.

Cooling system, location of thermostat, energy source and cooling method.
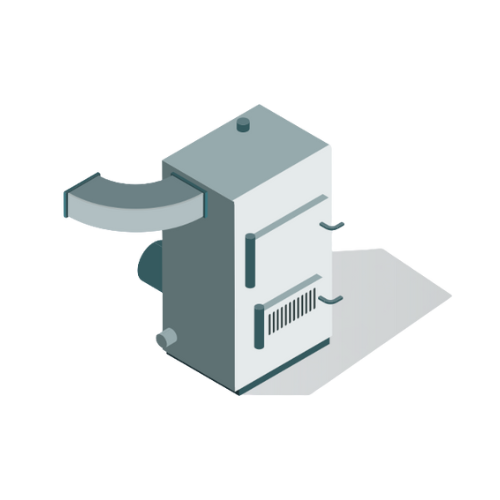
Heating system, location of thermostat, energy source and heating method.
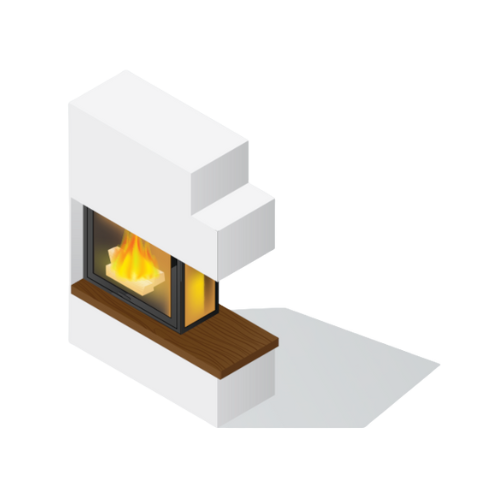
Visible portions of the fireplace & chimneys, lintels, damper doors, and cleanout doors & frames.
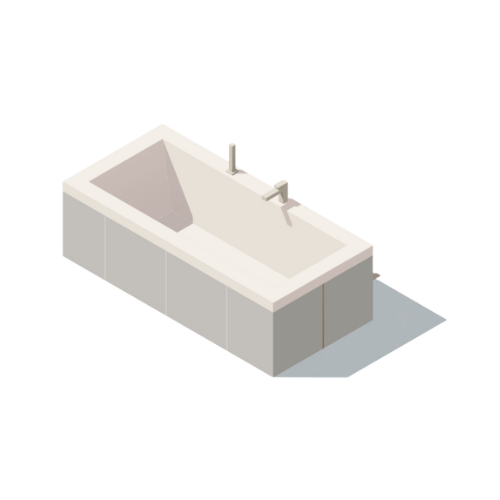
Main water & fuel supply shut-off valves, water heater, interior water supply, toilets, sinks, tubs, showers, drain, waste and vent systems.
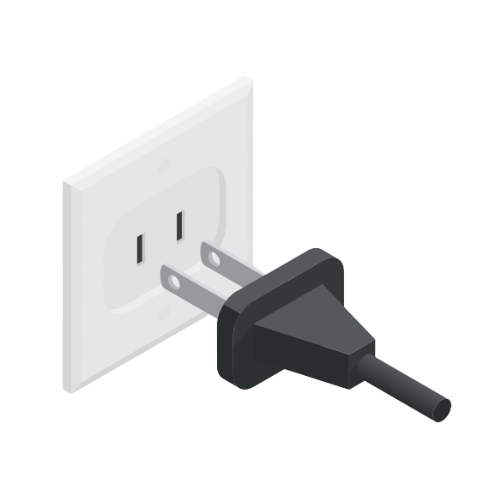
Service drop, overhead service conductors, service head & mast, main service disconnect, panelboards, grounding, switches, light fixtures, receptacles deemed to be AFCI & GFCI, and the presence of smoke alarms & carbon monoxide detectors.
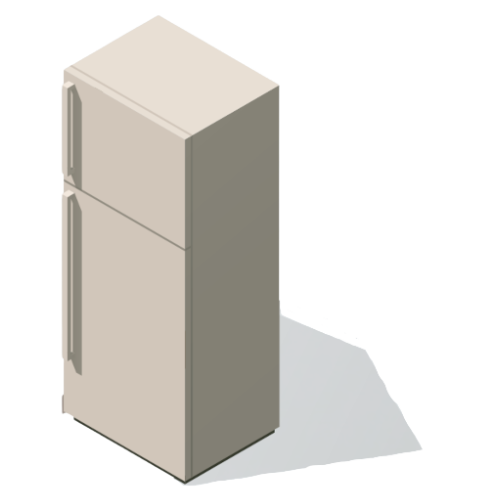
Dishwasher, disposal, range, oven, microwave, refrigerator, exhaust, bathroom heater, garage door, doorbell, and dryer vent
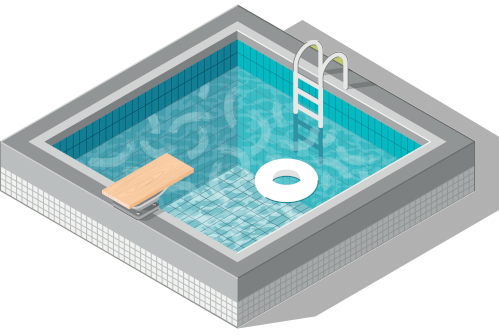
Circulation, heating, filtering, electrical, water chemistry, and possible safety issues.

Representative number of doors & windows, floors, walls, ceilings, stairs, railings, garage door and openers.
